Skip to content
An axle tube can meet a nominal size and still make a castor bind when its edges, mating parts, or tolerances are not controlled together.
Buyers prevent castor axle fit problems by naming each tube dimension, controlling the cut edge, checking the complete wheel and plain-bearing assembly, and releasing samples only after movement is verified.
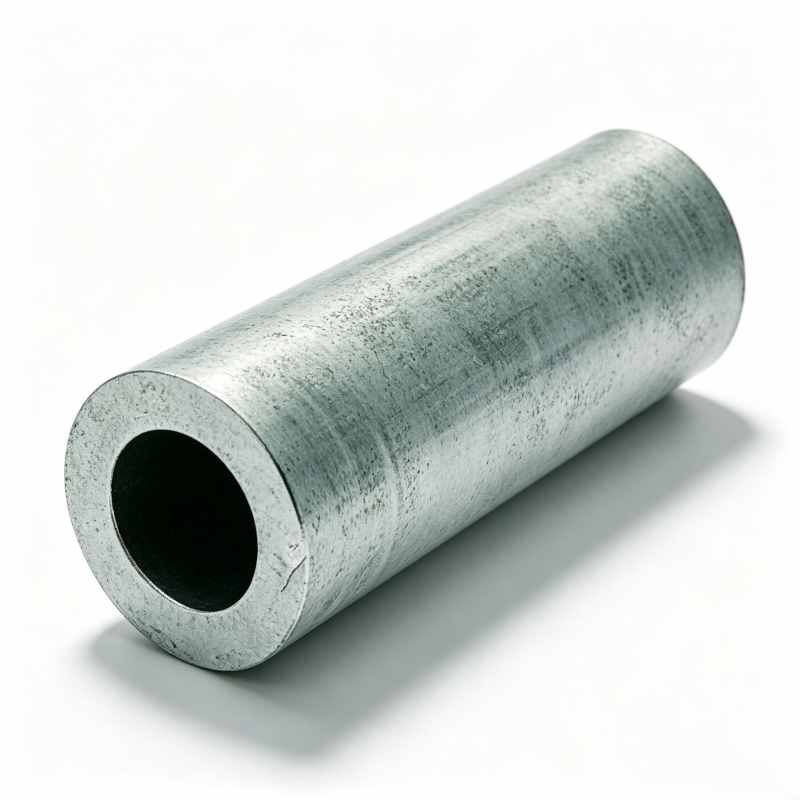
Axle-fit approval should confirm both the specified dimensions and movement in the completed castor. One of our customer cases provides a useful example: the customer reported restricted wheel movement and raised concerns about axle-tube dimensions and the condition of the hole edge. This feedback illustrates why the tube, edge treatment, mating parts, and assembled movement need to be checked together before batch release.
What creates castor axle fit risk?
Castor axle fit risk usually comes from a tolerance stack-up, where several small variations combine at the wheel and plain-bearing interface.
Check these interfaces together:
- The axle-tube outer diameter and the plain-bearing inner surface.
- The tube inner diameter and the fixing axle or fastener.
- The tube length and the wheel’s side clearance inside the fork or housing.
- The cut edge, burr, or chamfer where the tube enters the mating part.
- The wheel bore, bearing position, fastening condition, and axial clamping.
A single dimension can be within its stated range while the assembled castor still binds. The problem may appear only after the wheel, bearing, tube, and fixing hardware are assembled. That is why a loose-part measurement cannot replace a functional check.
Which axle-tube details should buyers control?
Write the requirement as named fields, with a measurement basis and a function that each field protects.
- Length: define the datum, nominal size, tolerance, and the clearance it protects.
- Inner diameter: state the mating axle or fastener and the fit condition required for rotation.
- Outer diameter: state the plain-bearing or wheel-bore interface and the measurement method.
- Edge treatment: define deburring, chamfer, radius, or an approved visual limit. Sharp or unclean edges can damage a plain bearing during assembly; plain-bearing installation guidance also recommends clean, chamfered mating edges.[1]
- Mating parts: name the wheel, bearing, fork or housing, washer, and fixing method used for the sample check.
- Measurement record: state the instrument, datum, sample plan, and how the result is recorded.
Avoid relying on a model suffix or an unexplained three-number string. A long-running castor model may have historical requirements that do not map clearly to current supplier files. Put length, inner diameter, and outer diameter in separate drawing or purchase-order fields, then confirm the mapping before production release.
How should buyers check the complete castor?
Use a staged check that starts with the document and ends with the assembled wheel moving freely under the agreed condition.
- Confirm the controlled requirement. Check the drawing revision, named dimensions, edge treatment, mating parts, and assembly method.
- Check the loose components. Measure the axle tube against the stated datum. Inspect the edge and record any burr, collapse, sharp corner, or visible damage.
- Build the actual assembly. Use the production wheel, plain bearing, tube, fork or housing, washers, and fixing hardware. Do not substitute a convenient test part when the fit is sensitive.
- Check movement before release. Rotate the wheel by hand and record binding, scraping, contact, uneven resistance, or noise. Record the assembly orientation and fastening condition.
- Repeat across representative samples. Agree the sample count, test condition, and pass rule before the supplier starts production.
Fit selection depends on the rotating condition, load, and operating environment. JTEKT’s bearing fit guidance explains why buyers should consider those conditions instead of choosing a fit from one nominal diameter alone.[2]
Do not invent one universal rotation force or torque limit for every castor. Set a buyer-specific limit from the wheel, bearing, axle tube, load, and approved reference sample.
What should a supplier prove before batch release?
Ask for a compact release record that connects the drawing to the assembled function.
- The approved drawing or specification revision.
- A dimensional report with named fields, datums, instruments, sample identity, and results.
- An edge-condition check with the agreed deburring or chamfer requirement.
- An assembled rotation record naming the wheel, plain bearing, axle tube, fixing hardware, test condition, and observations.
- First-article or capability evidence when the supplier, material, forming process, or tooling changes.
- A clear rule for handling parts that pass a loose measurement but fail the assembled movement check.
This record gives purchasing and quality teams a common release decision. It also prevents a commercial replacement or process change from being treated as proof that the fit problem has been corrected.
Conclusion
To prevent fit problems, control named tube fields, deburr the edge, test the complete castor, and require a traceable sample-release record before production.
Useful Resources
References
- igus, Plain bearings – Installation and tolerances.
- JTEKT/Koyo, Fit selection | Basic Bearing Knowledge.